

BEDS3
BATHS3 full
SQUARE FEET2,550
MLS#932981
STATUSActive
PROPERTY TYPEResidential - Townhouse
SUBDIVISIONFairway Oaks
Property Description
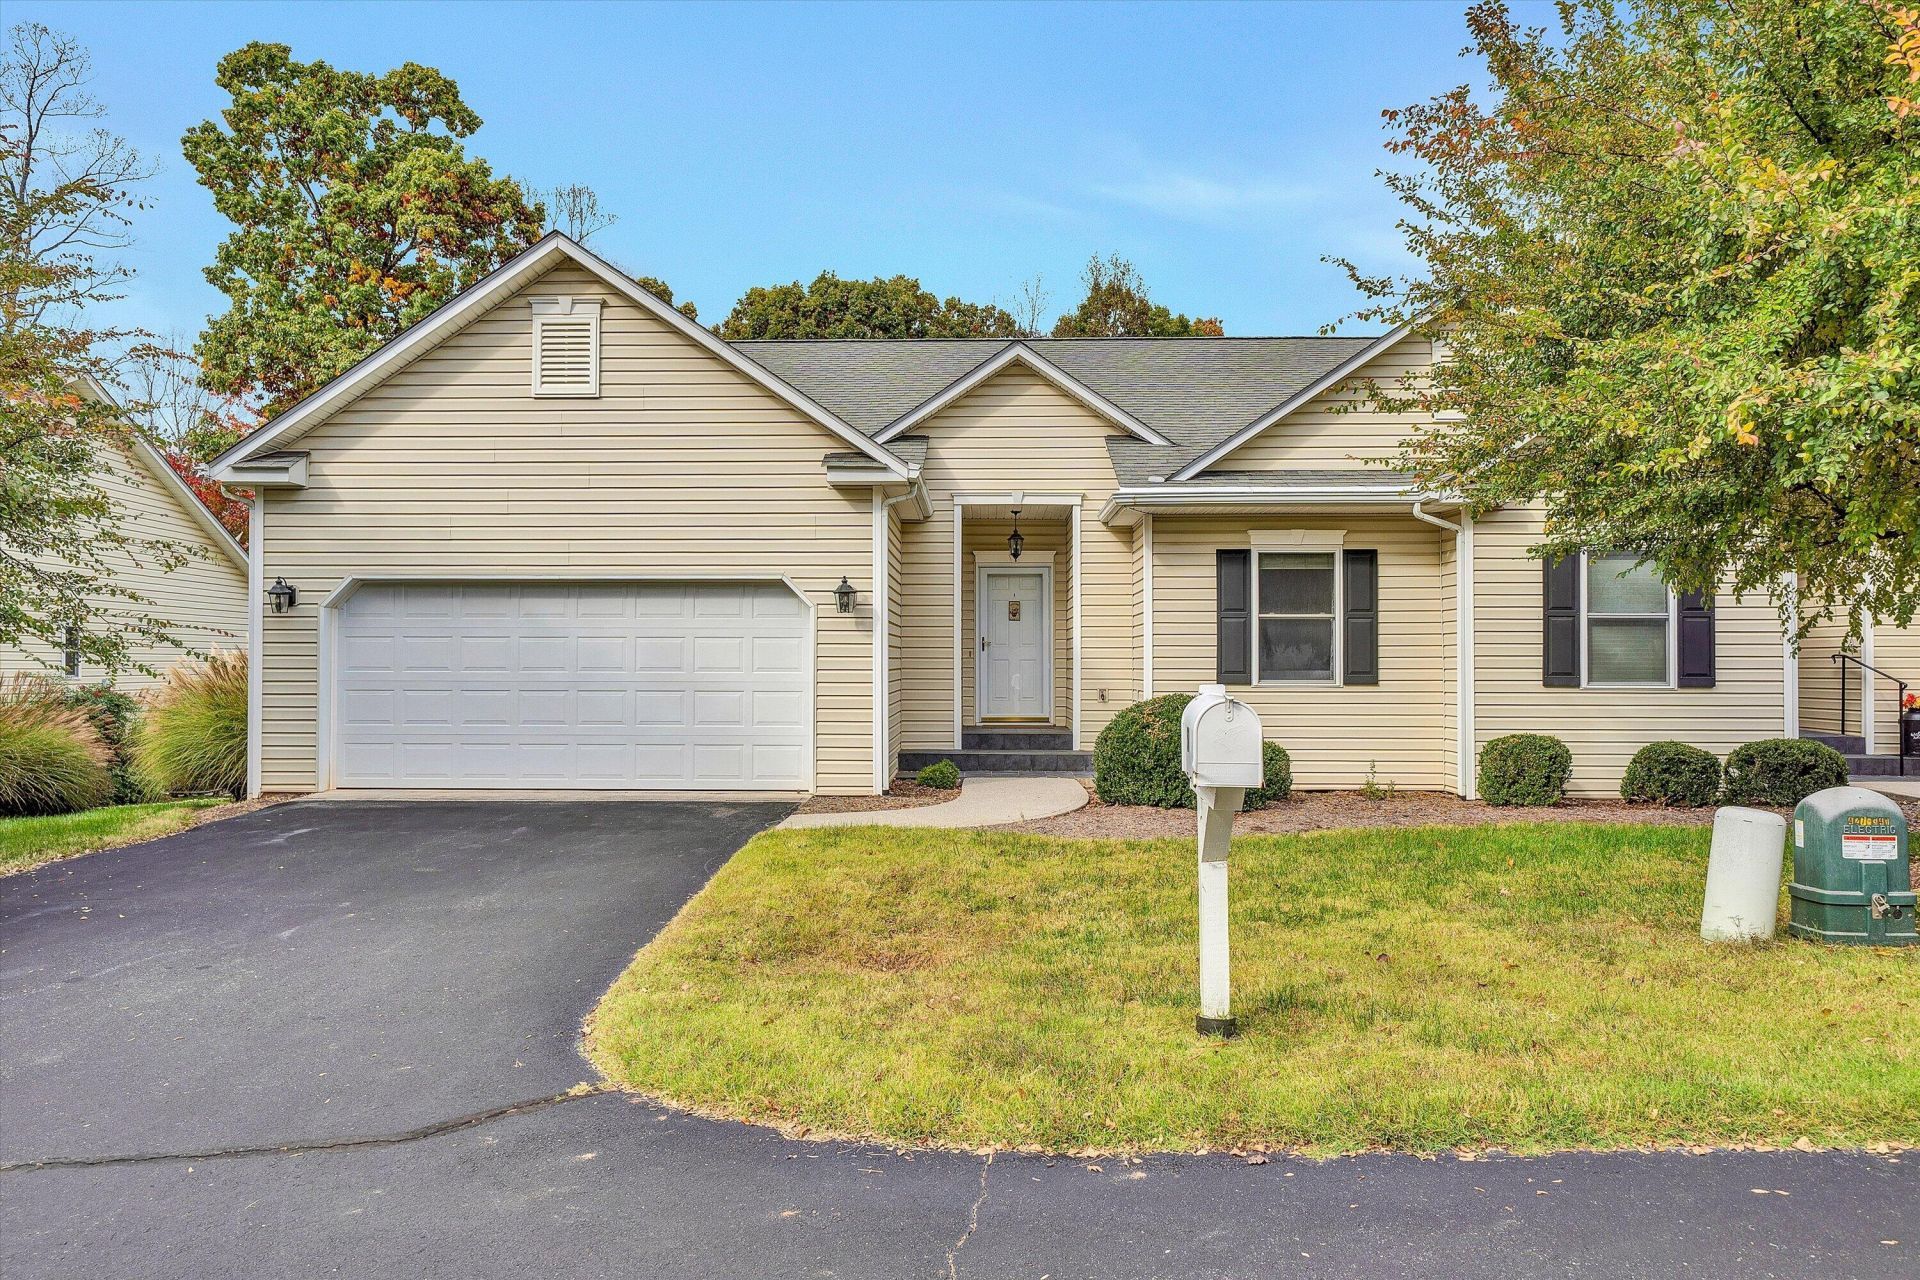
Welcome to this beautifully maintained 3-bedroom, 3-bathroom townhome in the desirable Westlake area of Virginia. Located just half a mile from the lake, this home offers the convenience of being within walking distance of the water while also being situated in a quiet neighborhood that is ideal for enjoying an evening stroll.The home features hardwood floors and beautiful cabinetry throughout. The spacious downstairs living area is designed with entertaining in mind, offering a cozy fireplace and wet bar that create the perfect setting for gatherings with family and friends.The location is just as appealing as the home itself, with Westlake Plaza approximately 5 miles away and Booker T. Washington National Monument just 2 miles away. Whether you're looking to enjoy the lake, explore the surrounding area, or simply relax at home, this townhome offers a convenient and comfortable lifestyle in a wonderful Westlake setting.
Property Features
Property Type: Residential - Townhouse
Basement: Yes
Cooling: Heat Pump Electric
Fireplaces: 2
Heating: Heat Pump Electric
Lot Size: 0.12 Acres
Taxes: $1,425
Year Built: 2004
Amenities
Ceiling Fan(s)
Wet Bar
Balcony
Feature Descriptions
Appliances: Dishwasher, Microwave Oven (Built In), Refrigerator, Electric Range
Exterior: Vinyl Siding
Exterior Door(s): Insulated
Fireplace Location: Family Room, Recreation Room
Floor: Carpet, Wood
Lot: Gentle Sloping
Lot Dimensions: 0.12 acre(s)
Miscellaneous Features: Paved Road
Porch: Rear Porch
Water: Public
Window: Insulated Windows
Local Schools
High School: Franklin County
Middle School: Ben Franklin Middle
Elementary School: Dudley
Listed By / Shown By

Estimate Your Payment
Estimated Payment
$ 1,125.64 per month $890.23 Principal & Interest $118.75 Property Tax $116.67 Homeowner's InsuranceChange Payment Information

Karl Ford
Office: (540) 989-4555
Cell: (540) 309-5708
Toll Free: (800) 879-6527
Email Me
MKB, REALTORS
Main Office
Main Phone: (540) 989-4555
3801 Electric Road SW
Roanoke, VA 24018
3801 Electric Road SW
Roanoke, VA 24018

Privacy Policy / DMCA Notice / ADA Accessibility


This site is hosted, designed and copyright
© 1994 - 2026 by
Delta Media Group, Inc. -- Patent Pending --
51 Fairway Oaks Dr | MLS# 932981
This townhouse located at 51 Fairway Oaks Dr , Hardy, VA 24101 is currently listed for sale by MKB, REALTORS®, with an asking price of $400,000. This property was built in 2004 and has 3 bedrooms and 3 full baths with 2550 sq. ft. Fairway Oaks Dr is located in the Fairway Oaks subdivision. Search Fairway Oaks real estate on www.karlfordhomes.com today.