

BEDS3
BATHS2 full
SQUARE FEET2,810
MLS#930210
STATUSActive
PROPERTY TYPEResidential - Single Family
SUBDIVISIONCatawba
Property Description
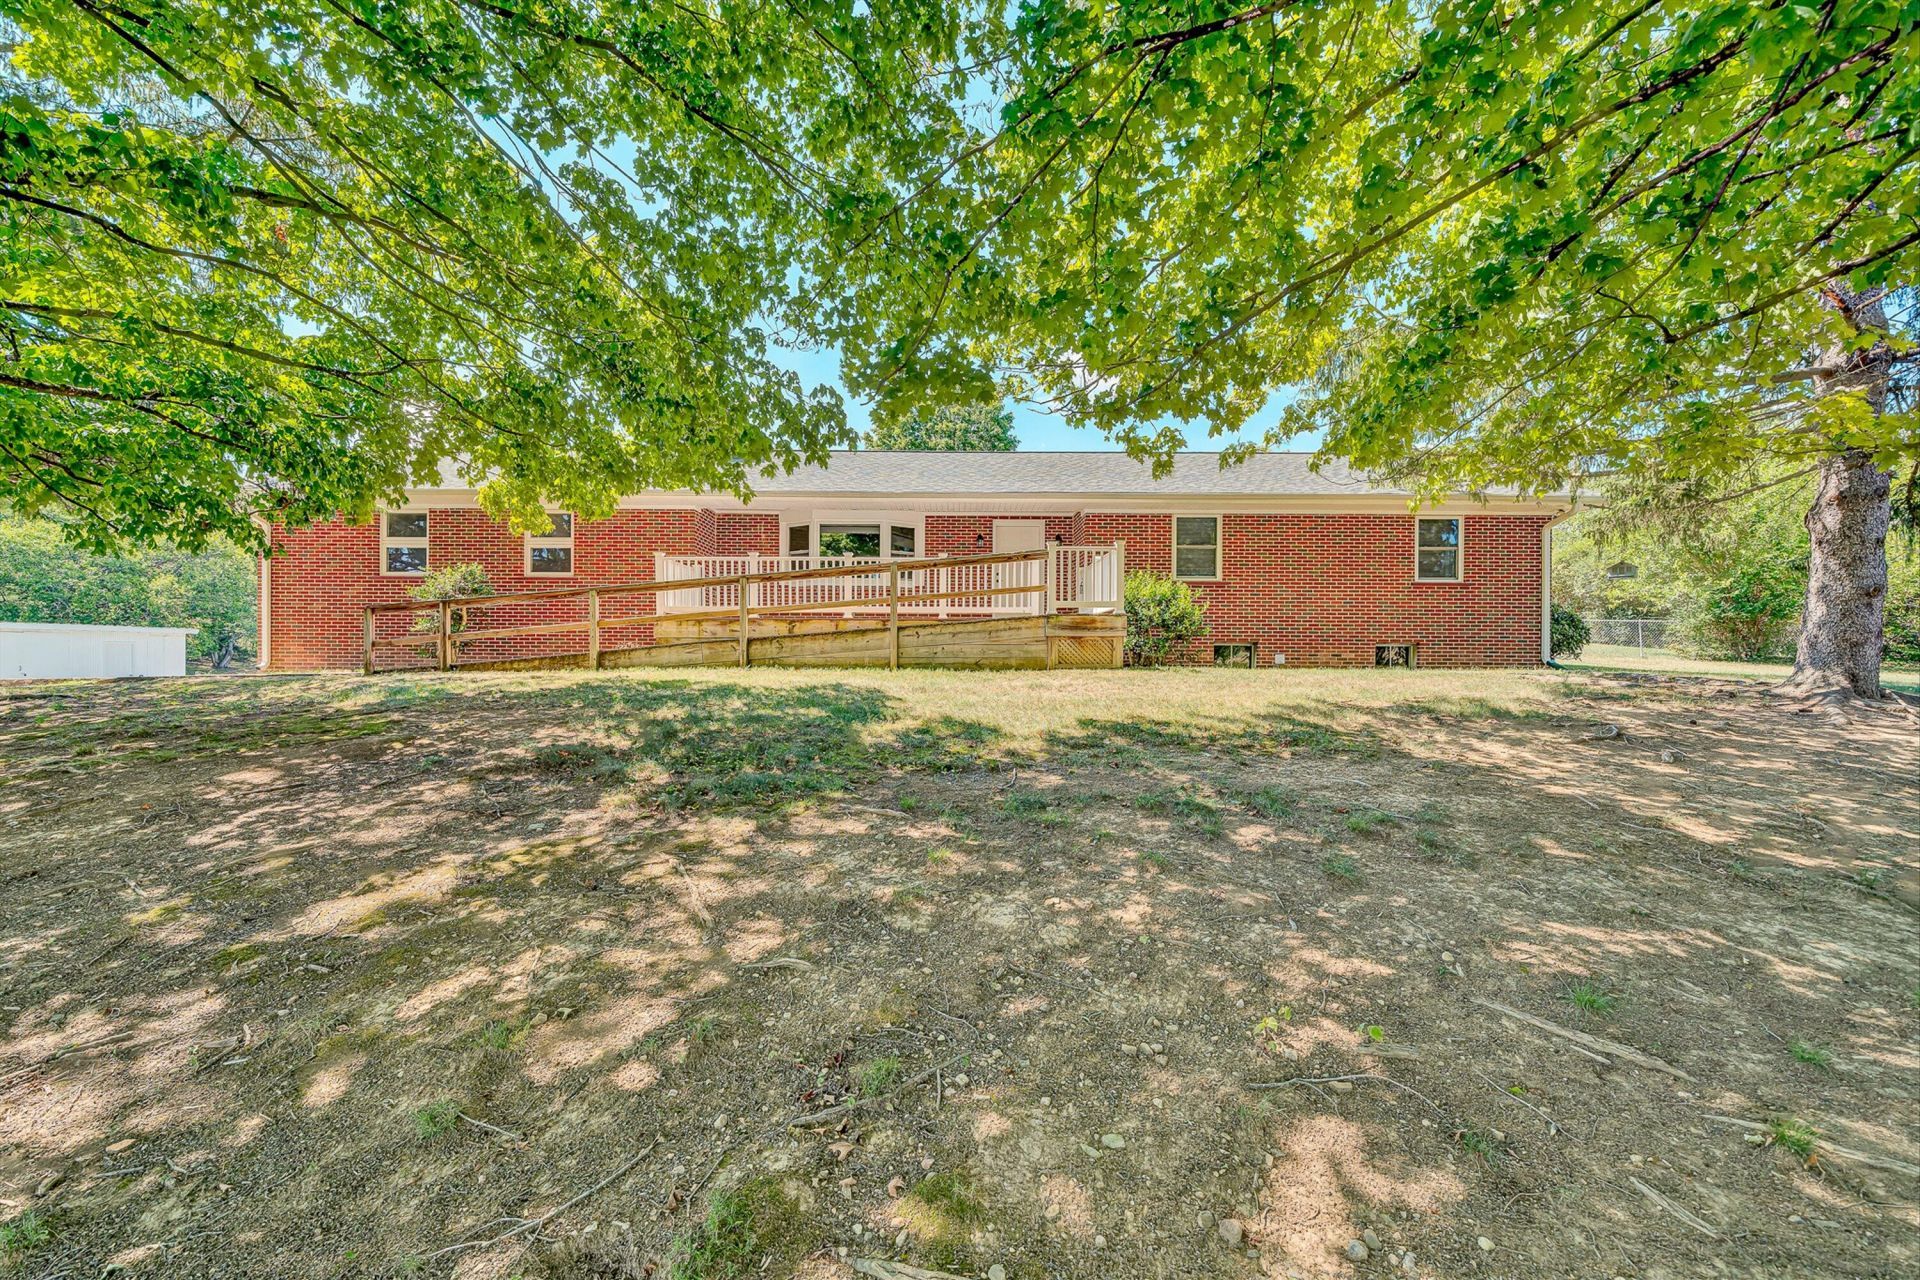
Charming 2.169-acre Botetourt County homestead located just 1 mile north of Fincastle! This fully remodeled brick ranch features panoramic mountain views, a private pond, detached barn, and outbuilding/workshop. Inside, enjoy refinished hardwoods, a stack stone fireplace in the living room, a spacious family room, and main-level laundry. The completely updated kitchen boasts soft-close cabinets, granite counters, and stainless steel appliances. Both bathrooms are freshly remodeled with new tile flooring and fixtures. Includes 3 spacious bedrooms, an oversized garage, and an unfinished basement. Major improvements include a 2021 HVAC update, replacement windows, a fenced garden, and architectural shingle roofing on the house and barn. Unpack and enjoy peaceful country living!
Property Features
Property Type: Residential - Single Family
Basement: Yes
Cooling: Central Air, Heat Pump Electric
Fenced: Yes
Fireplaces: 2
Garage: 2 car attached
Heating: Heat Pump Electric
Home Style: 1 Story, Ranch
Lot Size: 2.17 Acres
Stories: 1.0
Taxes: $2,495
Year Built: 1965
Amenities
Barn(s)
Fenced Yard
Garden Space
Shed(s)
Feature Descriptions
Appliances: Dishwasher, Microwave Oven (Built In), Range Electric, Refrigerator
Exterior: Brick
Fireplace Location: Living Room, Masonry, Other - See Remarks
Floor: Tile - i.e. ceramic, Wood
Lot: Gentle Sloping, Views
Lot Dimensions: 2.17 acre(s)
Outbuilding(s): Yes
Parking: Primary Covered: Garage Attached
Sewer: Private Septic
Special View Info: Mountain(s)
Water: Private Well
Window: Insulated, Tilt-In
Local Schools
High School: James River
Middle School: Central Academy
Elementary School: Breckinridge
Listed By / Shown By
Listed By
Agency Name: BARKER REALTY CO
Agency Phone: (540) 389-1100
Shown By
Agent Name: Karl Ford
Agent Phone: (540) 309-5708
Agency Title: MKB, REALTORS

Estimate Your Payment
Estimated Payment
$ 1,312.98 per month $977.02 Principal & Interest $207.92 Property Tax $128.04 Homeowner's InsuranceChange Payment Information

Karl Ford
Office: (540) 989-4555
Cell: (540) 309-5708
Toll Free: (800) 879-6527
Email Me
MKB, REALTORS
Main Office
Main Phone: (540) 989-4555
3801 Electric Road SW
Roanoke, VA 24018
3801 Electric Road SW
Roanoke, VA 24018

Privacy Policy / DMCA Notice / ADA Accessibility


This site is hosted, designed and copyright
© 1994 - 2026 by
Delta Media Group, Inc. -- Patent Pending --
2047 Botetourt Rd | MLS# 930210
This single family home located at 2047 Botetourt Rd , Fincastle, VA 24090 is currently listed for sale with an asking price of $439,000. This property was built in 1965 and has 3 bedrooms and 2 full baths with 2810 sq. ft. Botetourt Rd is located in the Catawba subdivision. Search Catawba real estate on www.karlfordhomes.com today.