

BEDS4
BATHS2 full
SQUARE FEET1,700
MLS#931177
STATUSActive
PROPERTY TYPEResidential - Single Family
SUBDIVISIONMontgomery Village
Property Description
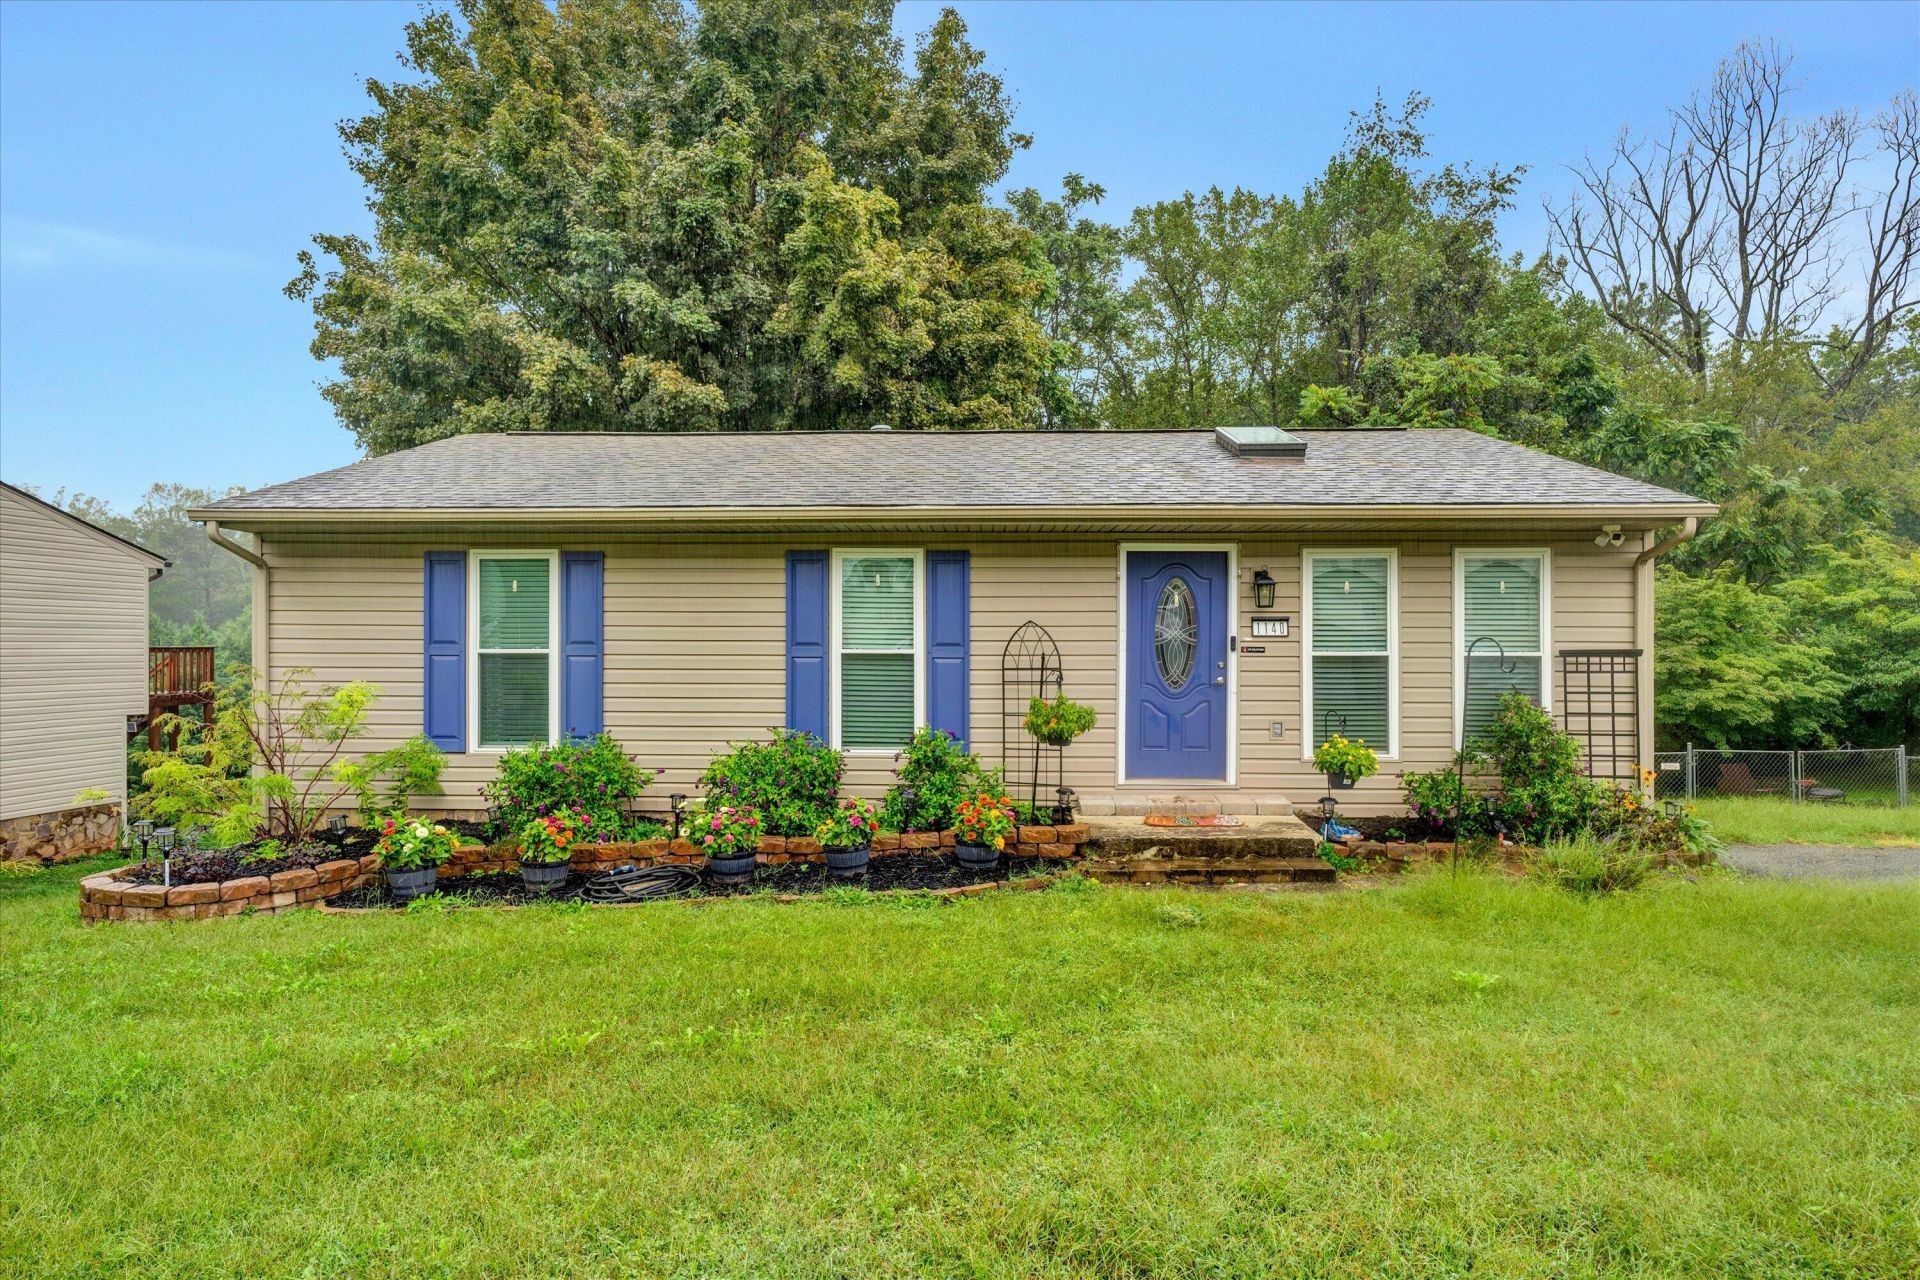
Discover the charm of this stunning, fully renovated ranch home nestled in the heart of Vinton, VA. Boasting four spacious bedrooms and two luxurious full baths, this residence offers a perfect blend of style and comfort. Step into the completely updated eat-in kitchen adorned with gleaming granite countertops, a chic new backsplash, and elegant cabinetry that provides ample storage. The culinary enthusiast will feel truly inspired. Retreat to the serene primary bath, which now features cozy heated flooring--a true everyday luxury. Each room is filled with natural light, and all curtains and window coverings convey with the property. Situated on a generous lot, enjoy outdoor gatherings or quiet mornings with picturesque views. Minutes from parks, shops, and restaurants, this home delivers easy suburban living with convenient access to everything Vinton has to offer. Don't miss this thoughtfully renewed gem--it redefines effortless living.
Property Features
Property Type: Residential - Single Family
Basement: Yes
Cooling: Central Air
Heating: Forced Air Gas
Home Style: Ranch
Lot Size: 0.19 Acres
Stories: 1.0
Taxes: $2,698
Year Built: 1988
Amenities
Ceiling Fan(s)
Storage
Gas Grill & Line
Feature Descriptions
Appliances: Dishwasher, Dryer, Microwave Oven (Built In), Refrigerator, Electric Range, Washer
Days on Site: 44
Exterior: Vinyl Siding
Floor: Luxury Vinyl Plank
Lot: Gentle Sloping
Lot Dimensions: 0.19 acre(s)
Miscellaneous Features: Cable TV, Paved Road
Porch: Deck, Patio
Sewer: Public Sewer
Water: Public
Window: Insulated Windows, Tilt-In, Skylight(s)
Local Schools
High School: William Byrd
Middle School: William Byrd
Elementary School: W. E. Cundiff
Listed By / Shown By
Listed By
Agency Name: MOUNTAIN VIEW REAL ESTATE LLC
Shown By
Agent Name: Karl Ford
Agent Phone: (540) 309-5708
Agency Title: MKB, REALTORS

Estimate Your Payment
Estimated Payment
$ 1,011.34 per month $695.38 Principal & Interest $224.83 Property Tax $91.13 Homeowner's InsuranceChange Payment Information

Karl Ford
Office: (540) 989-4555
Cell: (540) 309-5708
Toll Free: (800) 879-6527
Email Me
MKB, REALTORS
Main Office
Main Phone: (540) 989-4555
3801 Electric Road SW
Roanoke, VA 24018
3801 Electric Road SW
Roanoke, VA 24018

Privacy Policy / DMCA Notice / ADA Accessibility


This site is hosted, designed and copyright
© 1994 - 2026 by
Delta Media Group, Inc. -- Patent Pending --
1140 Pedigo Ln | MLS# 931177
This single family home located at 1140 Pedigo Ln, Vinton, VA 24179 is currently listed for sale with an asking price of $312,450. This property was built in 1988 and has 4 bedrooms and 2 full baths with 1700 sq. ft. Pedigo Ln is located in the Montgomery Village subdivision. Search Montgomery Village real estate on www.karlfordhomes.com today.