

BEDS3
BATHS2 full 1 partial
SQUARE FEET1,801
MLS#930165
STATUSActive
PROPERTY TYPEResidential - Single Family
SUBDIVISIONHeather View
Property Description
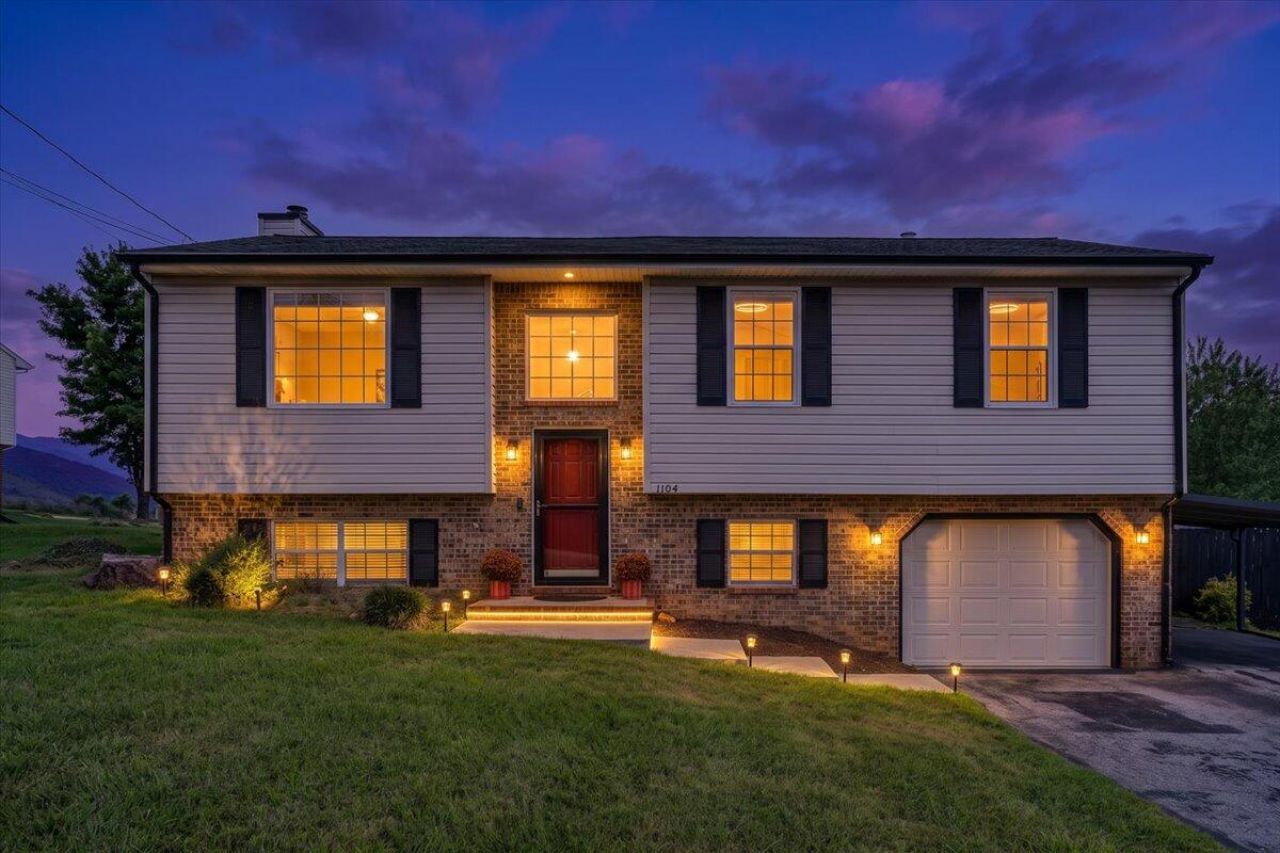
Tremendous value in City of Salem. Tons of recent renovations including kitchen and baths, interior paint, carpet, interior doors, light fixtures, screened porch, privacy fence, all new appliances and more! 3 bedrooms and 2 baths upstairs with a den and half bath downstairs that can easily function as a 4th bedroom. Enjoy the big backyard with plenty of room to run & play. Splash around the above ground pool with lounging deck where you'll love the mountain views And take advantage of the ample concrete patio space for outdoor grilling and entertaining. Garage, carport and plenty of parking. This home has it all - just unpack and you're set.
Property Features
Property Type: Residential - Single Family
Basement: Yes
Cooling: Central Air
Fenced: Yes
Garage: 2 car attached
Heating: Forced Air Gas
Home Style: Split-Foyer
Lot Size: 0.30 Acres
Taxes: $3,358
Year Built: 1991
Amenities
Ceiling Fan(s)
Aboveground Pool
Deck
Fenced Yard
Patio
Paved Driveway
Shed(s)
Feature Descriptions
Appliances: Clothes Dryer, Clothes Washer, Dishwasher, Disposer, Garage Door Opener, Microwave Oven (Built In), Range Electric, Refrigerator
Exterior: Brick, Vinyl
Exterior Door(s): Insulated Storm, Sliding
Fireplace Location: Basement, Den, Gas Log
Floor: Carpet, Luxury Vinyl Plank, Tile - i.e. ceramic
Lot: Level, Views
Lot Dimensions: 0.30 acre(s)
Outbuilding(s): Yes
Parking: Primary Covered: Garage Attached, Additional Covered: Carport Attached, Uncovered: Off Street Parking
Porch: Rear Porch, Screened Porch
Sewer: Public Sewer
Special View Info: Mountain(s)
Swimming Pool: Yes
Water: Public
Window: Insulated
Local Schools
High School: Salem High
Middle School: Andrew Lewis
Elementary School: South Salem
Listed By / Shown By

Estimate Your Payment
Estimated Payment
$ 1,223.80 per month $834.59 Principal & Interest $279.83 Property Tax $109.38 Homeowner's InsuranceChange Payment Information

Karl Ford
Office: (540) 989-4555
Cell: (540) 309-5708
Toll Free: (800) 879-6527
Email Me
MKB, REALTORS
Main Office
Main Phone: (540) 989-4555
3801 Electric Road SW
Roanoke, VA 24018
3801 Electric Road SW
Roanoke, VA 24018

Privacy Policy / DMCA Notice / ADA Accessibility


This site is hosted, designed and copyright
© 1994 - 2026 by
Delta Media Group, Inc. -- Patent Pending --
1104 Christy Cir | MLS# 930165
This single family home located at 1104 Christy Cir , Salem, VA 24153 is currently listed for sale by MKB, REALTORS(r), with an asking price of $375,000. This property was built in 1991 and has 3 bedrooms and 2 full and 1 partial baths with 1801 sq. ft. Christy Cir is located in the Heather View subdivision. Search Heather View real estate on www.karlfordhomes.com today.